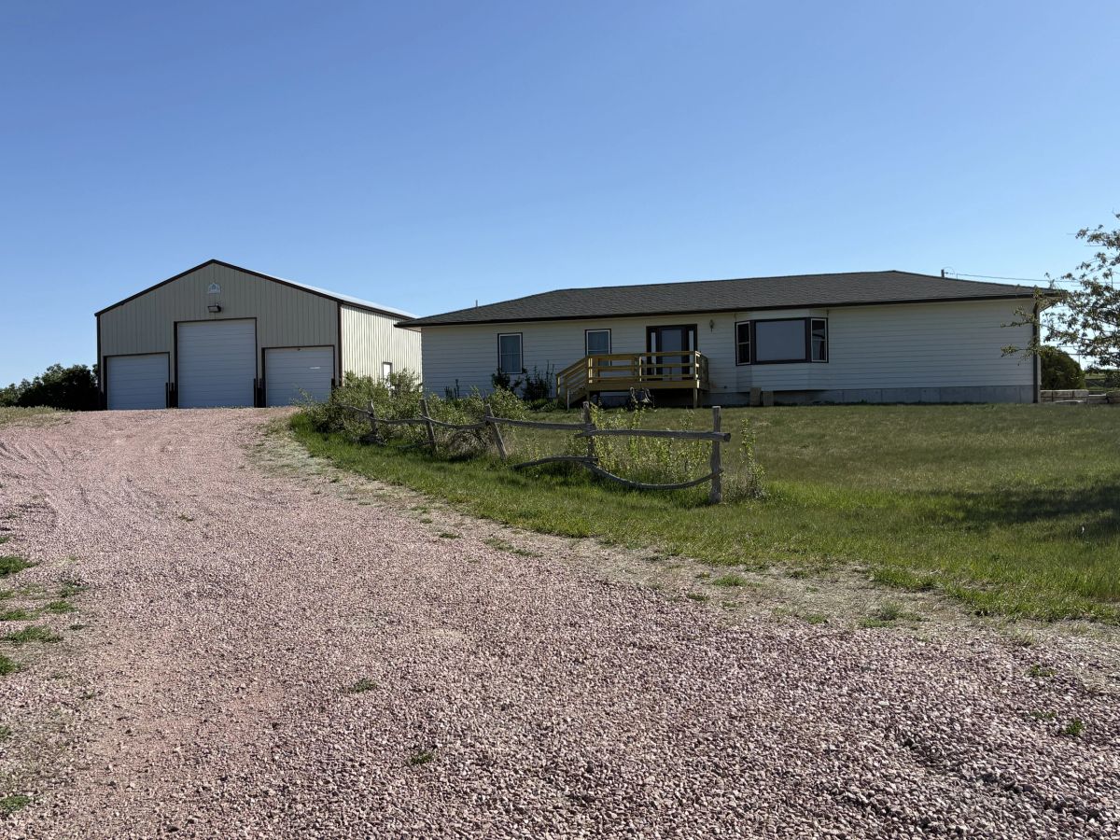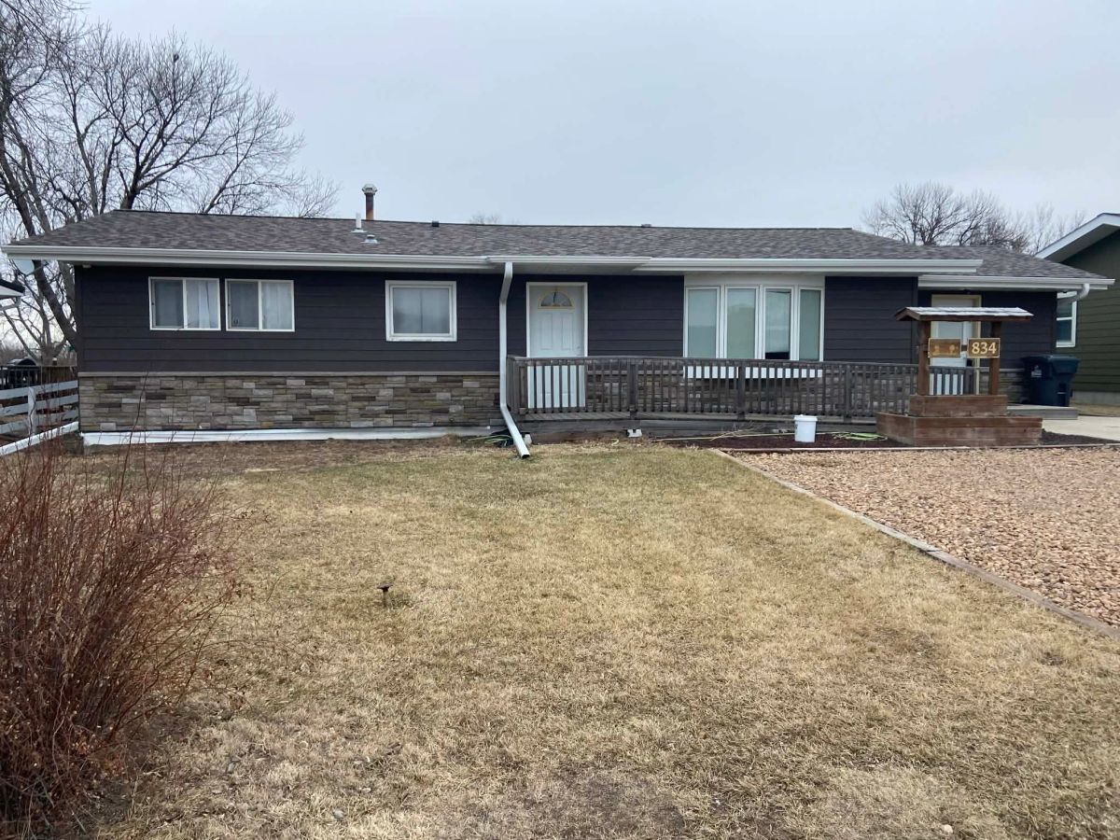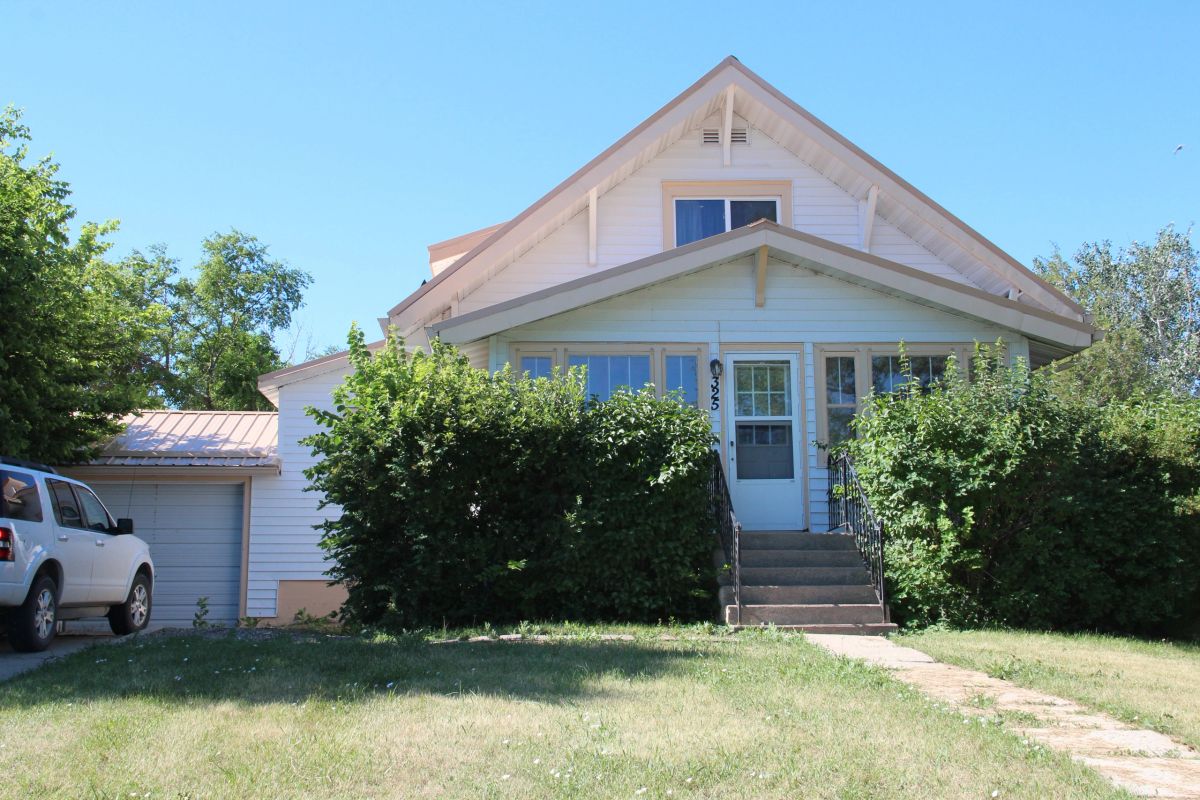
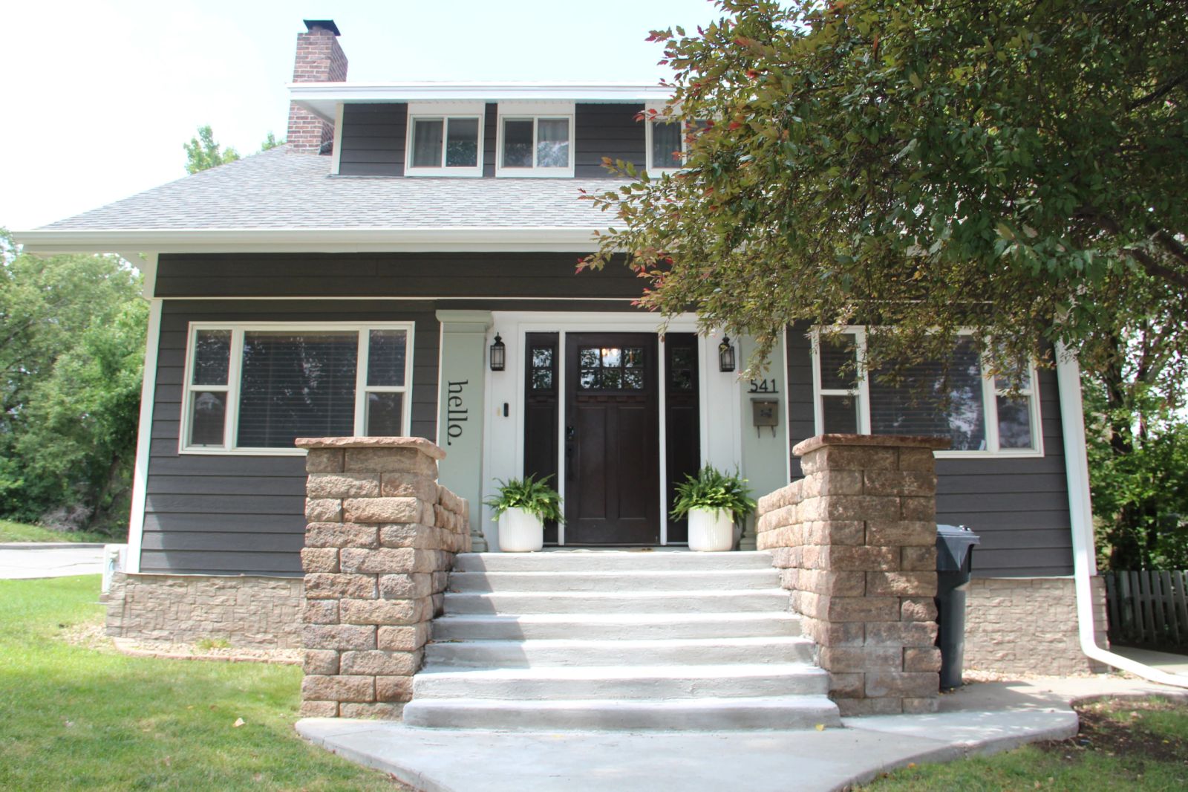
541 Monroe Street, Winner, SD
541 Monroe Street, Winner, SD
About this property
Step inside this beautifully updated 2-story home where timeless character meets modern comfort! This spacious home offers over 2,300 square feet of living space, plus a finished basement, with 4 bedrooms and 3 bathrooms, giving everyone room to spread out.
You'll love the open living, kitchen, and dining area, gorgeous hardwood floors, built-in cabinetry, decorative lighting throughout, and the convenience of main-floor laundry. The main-level bathroom features a heated tile floor, adding an extra touch of comfort.
The finished basement provides even more living space and includes a fourth bedroom with an egress window, making it perfect for guests, a home office, or a recreation area.
The kitchen comes move-in ready with an electric range/oven, refrigerator, dishwasher, and more. Additional included appliances and extras include the washer, dryer, water softener (2023), water purifier, owned propane tank, and a cozy wood-burning fireplace insert. 🔥
Outside, relax on the 28' x 16' concrete patio or enjoy the 24' x 28' insulated detached garage with electricity, perfect for vehicles, hobbies, or extra storage. 🚗
Major updates include SmartBoard siding and a 30-year asphalt shingle roof (installed in 2018). Comfort is covered year-round with a mini-split system, ceiling fans, a propane steam boiler, electric wall heaters, and the warmth of the fireplace. The home also features a sprinkler system and 220-volt service.
If you're looking for a home with character, space, and thoughtful updates, this one is ready to welcome you home! ❤️
INTERIOR: Main floor laundry and storage, built-in cabinets, beautiful hardwood floors, open living room, kitchen, and dining area, decorative lighting systems in each of the rooms, updates throughout the home, back privacy fence
PERSONAL PROPERTY: Refrigerator, dishwasher, electric range/oven, wall, washer, dryer, disposal, water softener (2023), water purifier, ceiling fans, wood-burning fireplace insert, propane tank (owned)
# OF BEDROOMS: 4 (3 bedrooms upstairs, 1 in basement with egress window)
# OF BATHS: 3 (1 full bath upstairs, 1 bath on main level retiled with heated floor, another second bathroom on main level
This site is protected by reCAPTCHA and the Google Privacy Policy and Terms of Service apply.
Property details
- FOR SALE
- 259,000
- HOME TYPE
- 2-story frame
- YEAR
- 1917
- LIVING AREA
- 1162 sq ft on main level, 1162 sq ft on upper level
- SIDING
- Smartboard (2018)
- ROOF
- Asphalt 30-year shingle (2018)
- PATIO
- Concrete back patio, 28' X 16'
- LOT SIZE
- 50' X 140' (700 sq ft)
- GARAGE
- Detached, 24' X 28' (672 sq ft), built in 1999, insulated with electricity
- BASEMENT
- Full (1162 sq ft), finished with bedroom and egress window and family room
- HEATING
- Propane steam boiler system (2012) and electric wall heaters, wood fireplace with insert and fan
- COOLING
- Mini-split in living room, bedroom window conditioners, ceiling fans
- WATER HEATER
- Electric with pressure tank
- SYSTEMS
- 220, sprinkler system
- LEGAL
- Lot 6; Block 29; Original Winner City
- PARCEL NUMBER
- 48.01.29.06
- TAXES
- $1769.68 (2025)
360° virtual walkthrough tour
Drag to look around and click the arrows to move room to room.
Open tour full screenInteractive property map
Parcel boundaries, aerial imagery and measurement tools for this property.