361 West 2nd Street, Mission, SD
361 West 2nd Street, Mission, SD
About this property
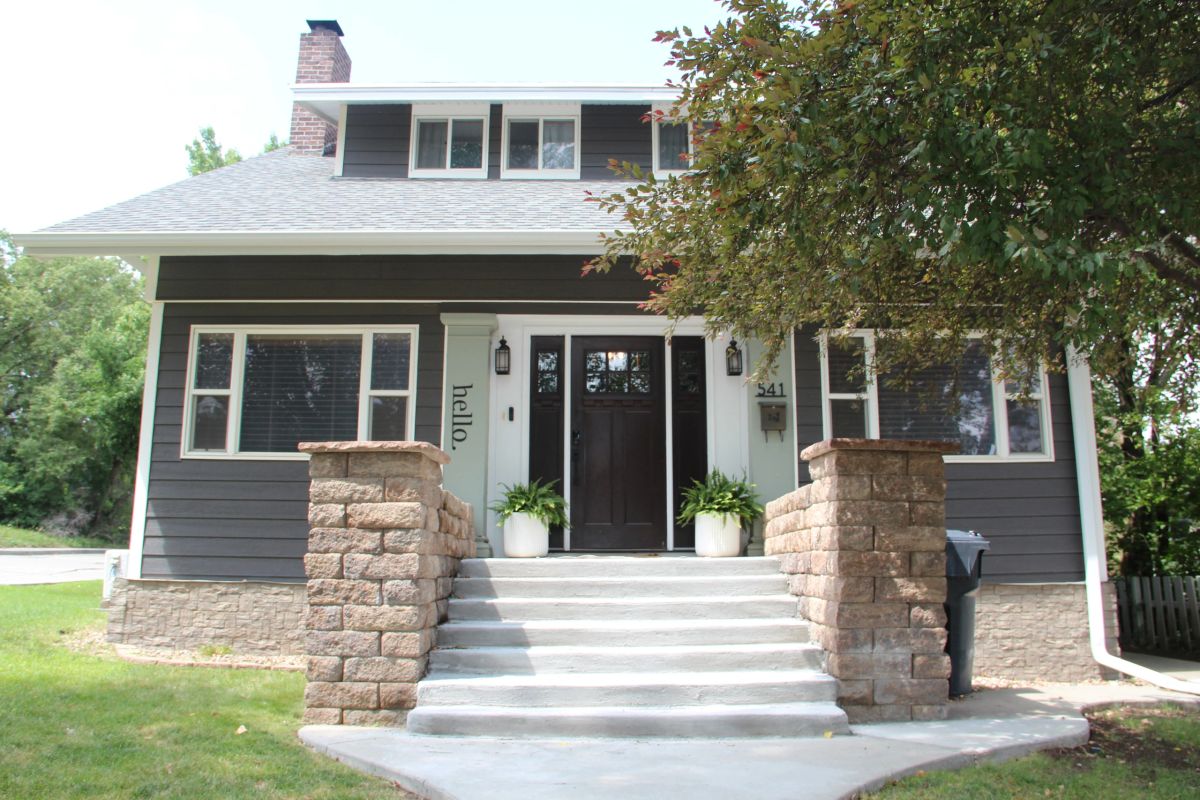
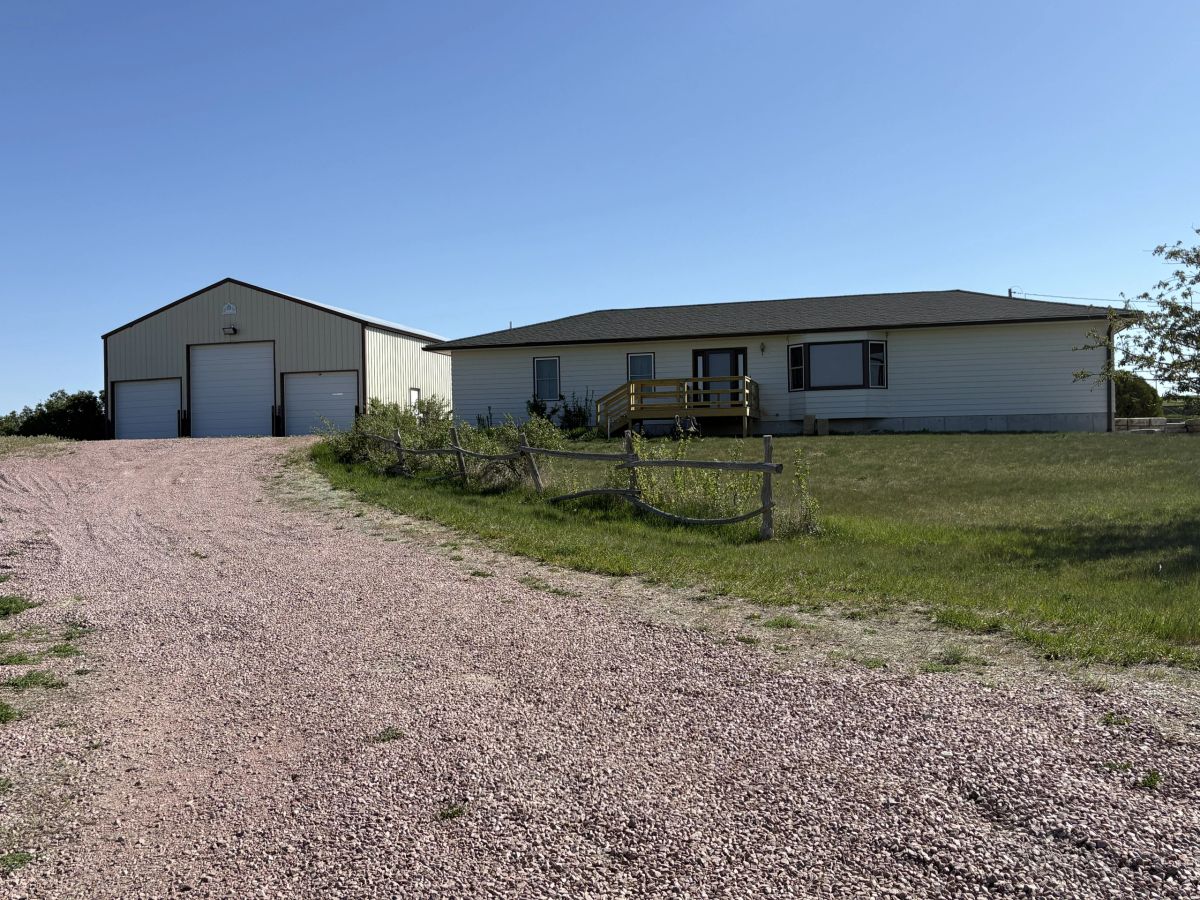
This inviting 3-bedroom, 1-bath single-family home offers approximately 1,270 sq. ft. of comfortable living space with updates where it counts. A newer addition created a third bedroom and dining area, giving the home a great flow and extra room to spread out 🛋️.
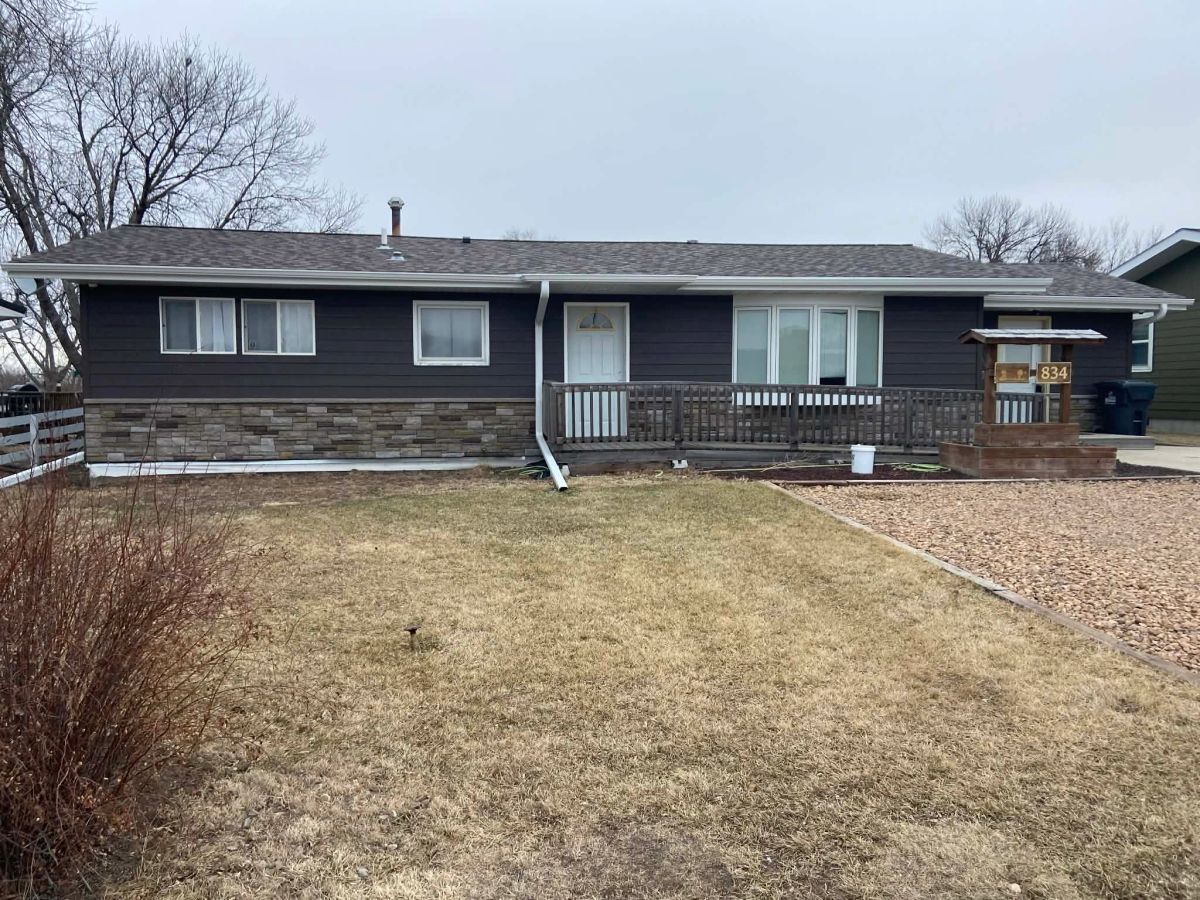
There’s also a front ground-level deck to enjoy those sunny South Dakota days ☀️ — perfect for morning coffee ☕, a cozy sitting area, or extra seasonal space.
The kitchen comes ready with a brand-new refrigerator and electric stove (2026), plus a washer, dryer, freezer, and an owned propane tank — a big bonus for the next owner ✔️.
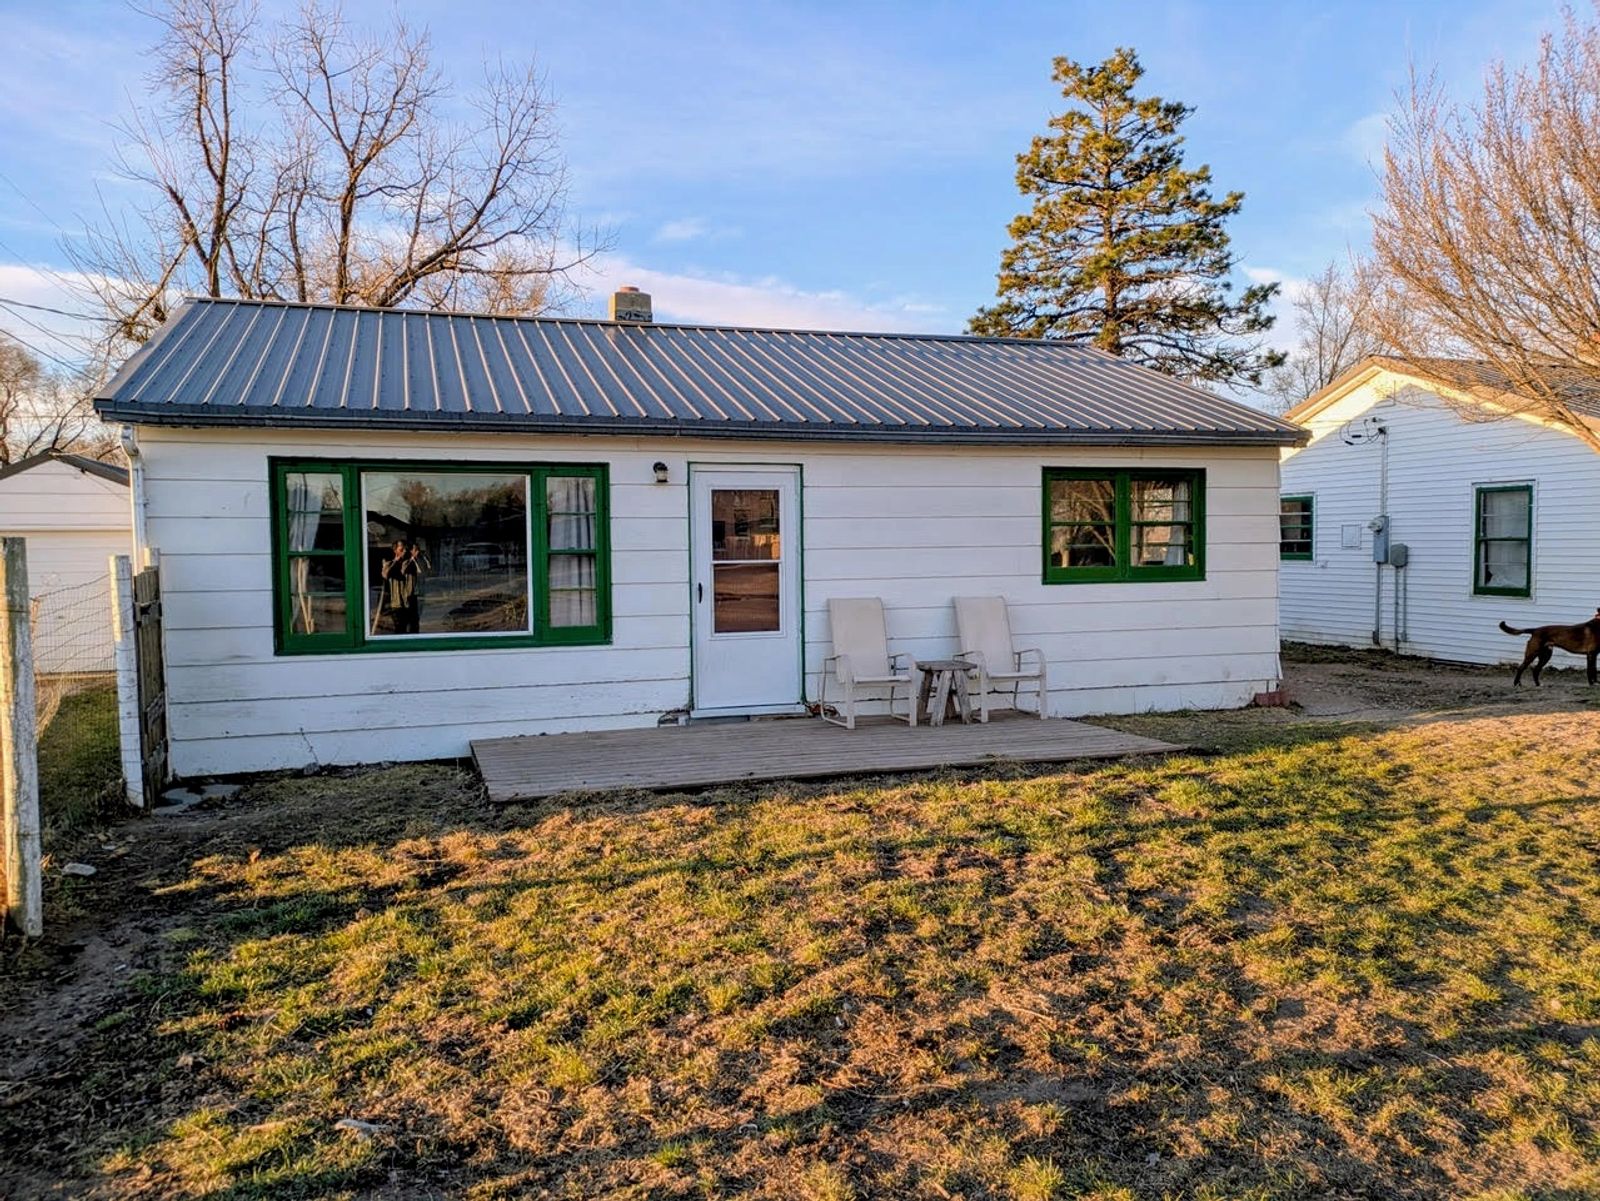
The exterior features low-maintenance composite siding and a durable metal roof 🏠. The attached single-door garage (approx. 25’ x 17’) has a concrete floor, offering great space for parking or storage 🚗.
Situated on a 60’ x 150’ lot, there’s plenty of backyard room for gardening 🌱, pets 🐾, or simply enjoying your own outdoor space. The home is heated with a propane furnace 🔥, and while the central air system is currently not working, the ductwork is already in place for future repair or replacement.
If you’re looking for a solid home with practical updates, extra space, and room to make it your own, this one is definitely worth a look! 👀
This site is protected by reCAPTCHA and the Google Privacy Policy and Terms of Service apply.
Better yet, see us in person!We love our customers, so feel free to visit during normal business hours.
Shippy Realty & Auction439 East 2nd Street, Winner, SD 57580, USA
Shippy Realty and Auction is a Winner Realtor & Winner SD Auctioneer that lists, auctions, and sells land, residential, and commercial real estate.
All information provided is deemed reliable but is not guaranteed and should be independently verified.
Property details
- FOR SALE
- 114,000
- HOME TYPE
- Single-family
- LIVING AREA (SIZE)
- 1270 sq ft (+/-)
- GARAGE
- Attached, single door, concrete floor (25' X 17' +/-) EXTERIOR: Composite ROOF: Steel roof (2021)
- DECK
- Front ground-deck
- BASEMENT
- Unfinished, full
- INTERIOR
- Wood and laminate flooring, newer addition (3rd bedroom and dining area), a vent exists for a wood-burning stove, and new windows in the south bedroom
- PERSONAL PROPERTY
- Refrigerator (new-2026), stove electric (new-2026), washer, dryer, freezer, propane tank (owned)
- HEATING
- Propane furnace
- COOLING
- Central air (at present does not work)
- WATER HEATER
- Electric
- SYSTEMS
- 220, new breaker box (2019), radon system
- LEGAL
- LOT 2, OUTLOT; SUB-DIVIDED CITY OF MISSION
- PARCEL ID
- 01.12.05.02
- TAXES
- $509.40
Interactive property map
Parcel boundaries, aerial imagery and measurement tools for this property.