46638 256 Street, Hartford, SD
46638 256 Street, Hartford, SD
About this property
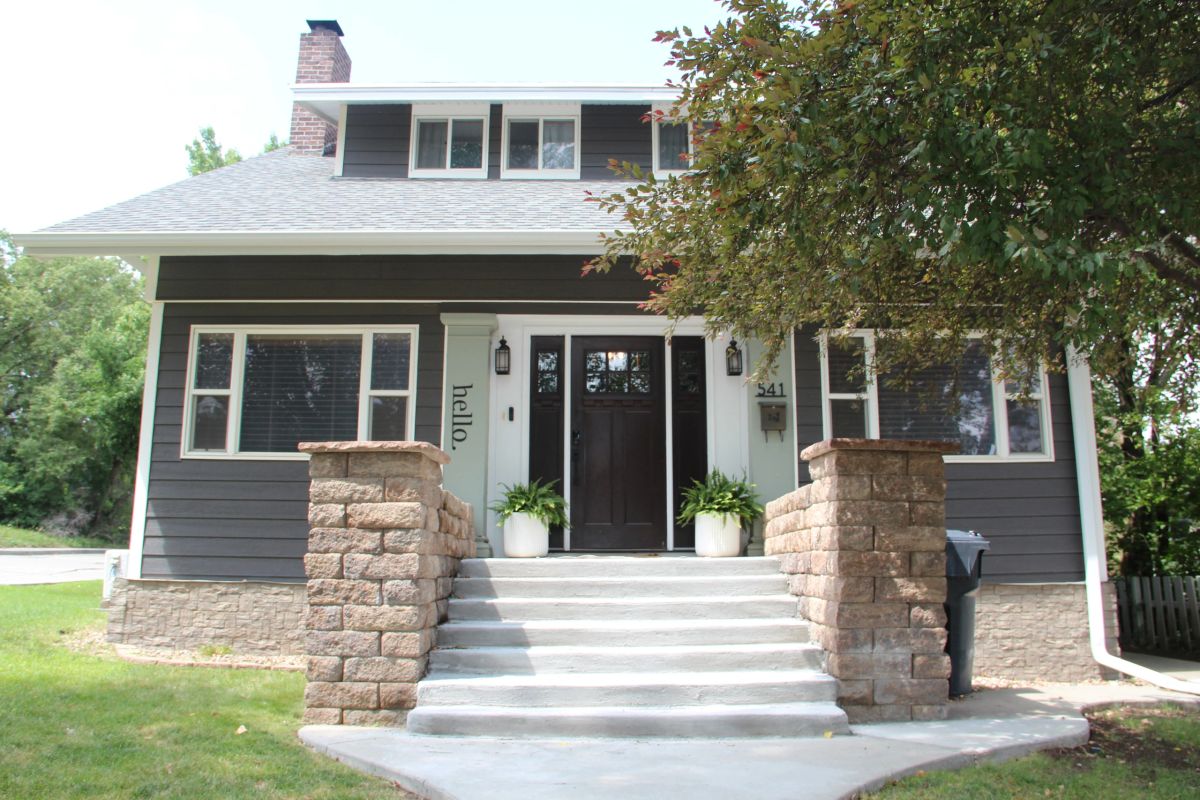
Welcome home to this charming and inviting property that blends character with modern updates. Offering approximately 1,636 square feet of living space, this home features 4 bedrooms, including one conveniently located on the main floor and three upstairs. There are also 2 bathrooms, with a ¾ bath on the main level and a full bath on the upper level.
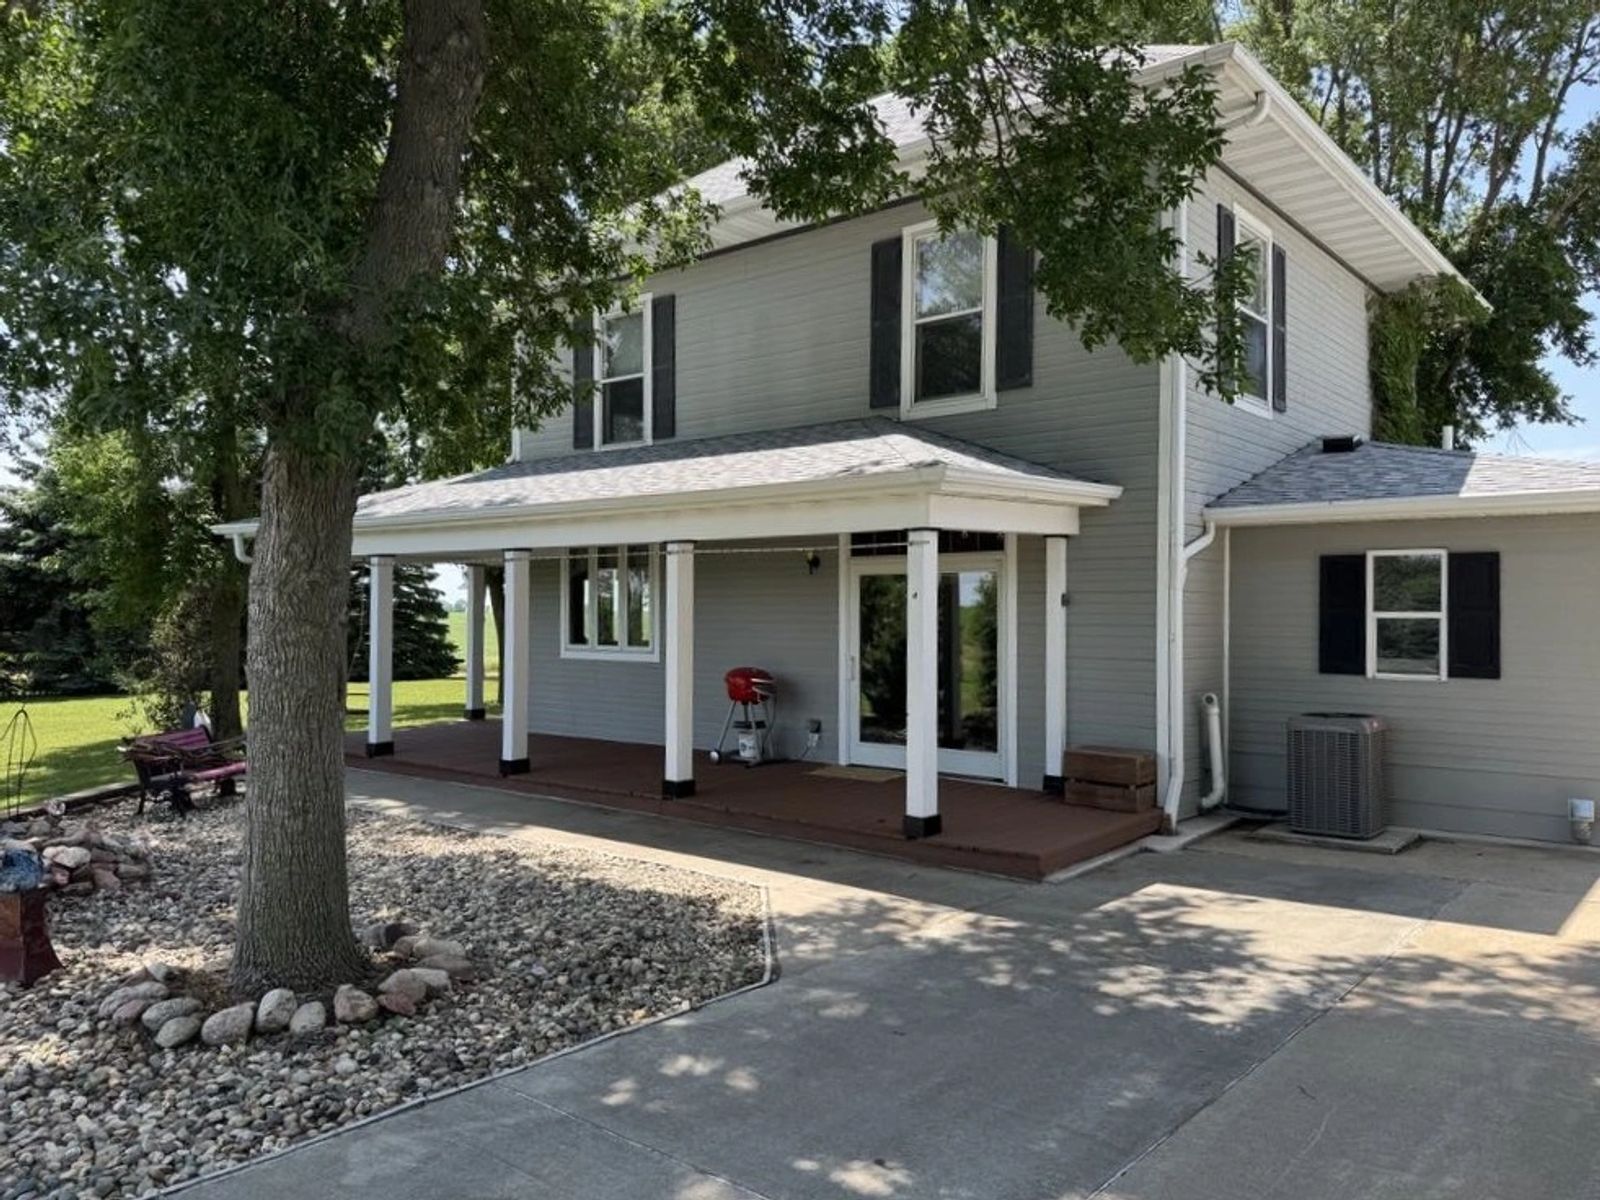
A major remodel in 2005 brought many improvements, including updated siding and windows, helping enhance both comfort and curb appeal. Additional updates include new shingles and central air, providing peace of mind for years to come. One of the home's most appealing features is the beautiful wrap-around porch—a perfect spot to enjoy your morning coffee, visit with friends, or unwind after a long day.
Situated on a beautiful 4.19-acre property, this home offers the peace and privacy of country living while providing plenty of room to enjoy the outdoors. The acreage is dotted with mature trees and features a wonderful assortment of fruit trees. Whether you dream of gardening, enjoying fresh fruit from your own backyard, or simply relaxing in a scenic setting, this property offers endless opportunities to enjoy rural living at its best.
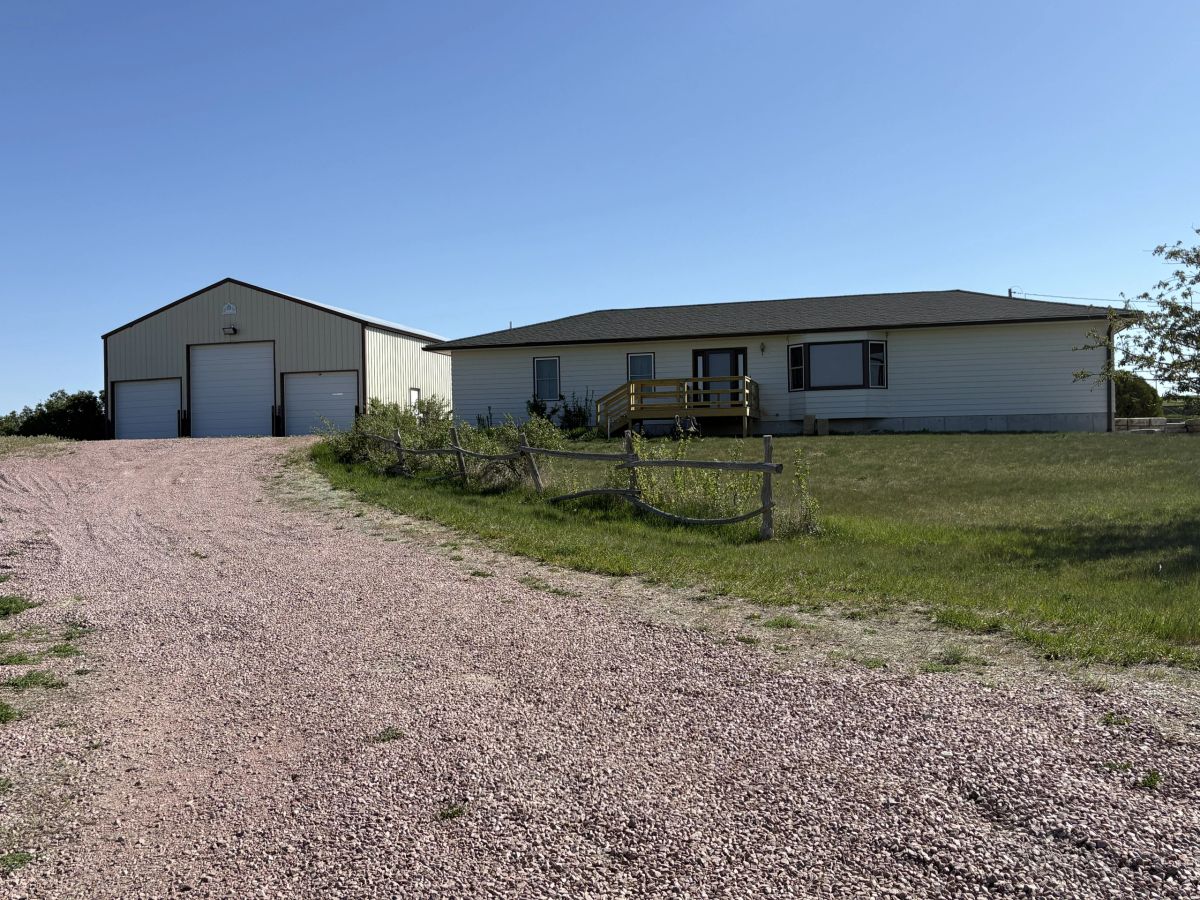
The property contains a machine shop, bike barn, garage, and shop.
With its combination of space, updates, acreage, and timeless charm, this property is ready for its next owner to call home.
"HISTORIC" TWO STORY HOME"HISTORIC" TWO STORY HOME"HISTORIC" TWO STORY HOME
This inviting home offers 4 bedrooms—including 1 on the main floor and 3 upstairs—along with 2 bathrooms (a ¾ bath on the main level and a full bath upstairs). With approximately 1,636 square feet of living space, there's plenty of room to relax and enjoy.
The home was remodeled in 2005, featuring updated siding and windows for enhanced comfort and curb appeal. New shingles and new central air are among the upgrades. One of the standout features is the classic wrap-around porch, perfect for morning coffee or evening relaxation.
A great blend of space, charm, and updates—this home is ready to welcome you!
MACHINE SHOP"HISTORIC" TWO STORY HOME"HISTORIC" TWO STORY HOME
This well-built machine shop, constructed in 2017, measures 60' x 104' with tall 16' sidewalls, providing ample space for a variety of uses. It's designed with functionality in mind, featuring two large 14' x 14' overhead doors and an additional 10' x 10' door, which allows for easy access to equipment and vehicles.
The shop features two walk-through doors for convenient entry and exit. It also includes a bathroom, making it suitable for long workdays or full-time use. The interior is fully insulated and sheeted, creating a clean and comfortable work environment. Floor drains enhance the shop's practicality, facilitating easy cleanup and water management.
Property details
- FOR SALE
- 850,000 (EXCEPTIONAL PRICE!)
- PROPERTY INFORMATION
- HOME TYPE
- Single-family two-story home
- YEAR
- 1900s (Remodeled in 2007)
- LIVING AREA (SIZE)
- 1636 sq ft (main: 818, upper: 818)
- LOWER LEVEL
- Mostly finished, 818 sq ft
- GARAGE
- Detached oversized 2-car garage (30' x 40') built in 2000 with large concrete driveway from garage to porch EXTERIOR: Composite wood siding
- PORCH
- Wrap-around covered porch
- OTHER BUILDINGS
- Machine shed (60' X 104') built in 2017, Bike barn (26' X 40') built in 2010, Shop/shed (26' X 50') ROOF: Asphalt (NEW 2025) with gutters
- INTERIOR
- Charming wood floors, large kitchen, dining room
- PERSONAL PROPERTY
- Refrigerator, range/oven (propane), dishwasher, microwave, freezer, washer & dryer, propane tank (1500 gallons), wood stove (in biker barn)
- HEATING
- Propane forced air (2014)
- COOLING
- Central air (NEW 2025), ceiling fans
- WATER HEATER
- Electric (100 gallons) installed in 2022
- SYSTEMS
- 220, rural water & electricity, well for lawn
- LEGAL
- Tract 1 A & B Dunker's Addition Se1/4 Sw1/4 31 103 50 Lyons Township 103 50
- PARCEL ID
- 65307 & 91299
- TAXES
- $4237.64 (2024)
Property video tour
Interactive property map
Parcel boundaries, aerial imagery and measurement tools for this property.